
Open House Sun, Sep 27th 02:00 PM - 05:00 PM







Address
5725 103rd Avenue N, Brooklyn Park, MN
Price
$ 625,000
Property Attributes
- ID#7134698
- TypeSingle Family
- Listing Status Active
- CountyHENNEPIN
- CityBrooklyn Park
- AreaOxbow Creek
- NeighborhoodOxbow Creek
- Zip55443
- StyleSingle Family
- Year Built2002
- Taxes$ 9485
- Price$ 625,000
- Bedrooms5
- Full Bathrooms3
- Half Bathrooms1
- Sqr Footage3935
- Lot Size0.32 Acres
Data Source:
Northstar MLS (NSTAR)
Property Description
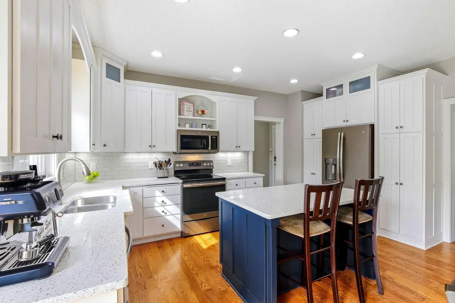
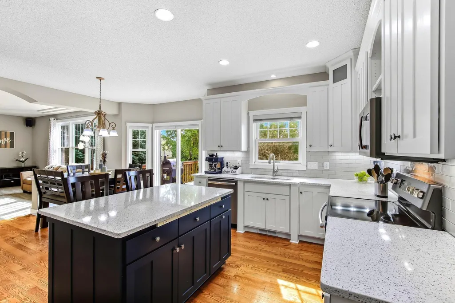
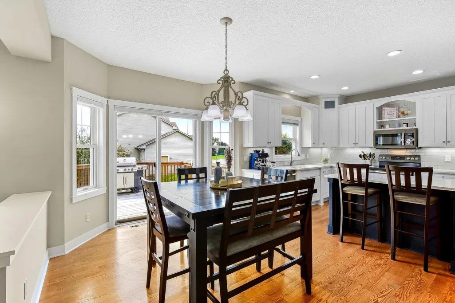
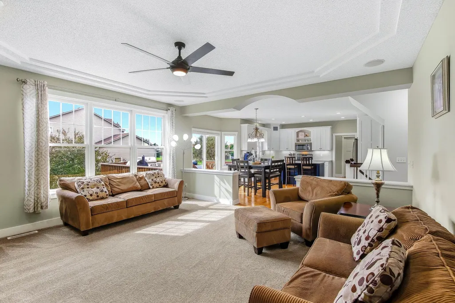
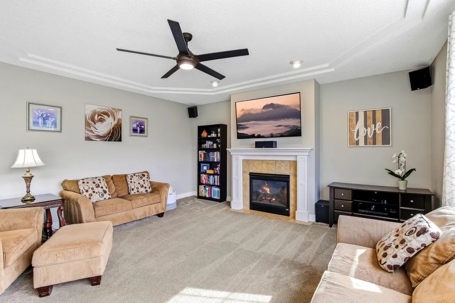
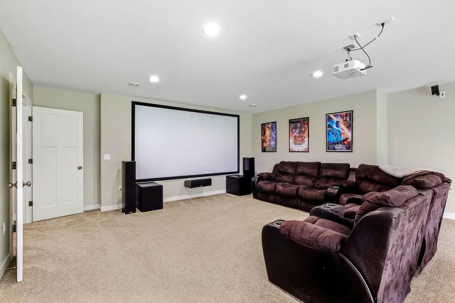
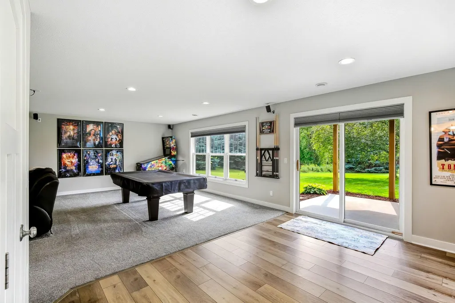
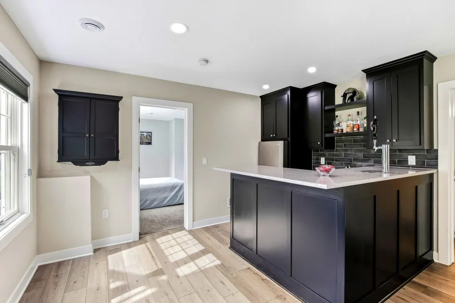
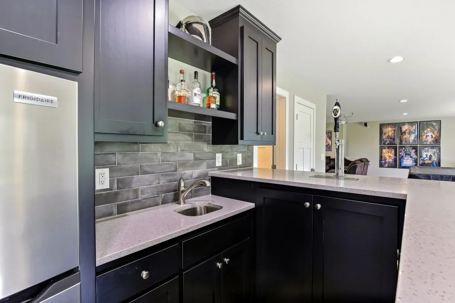
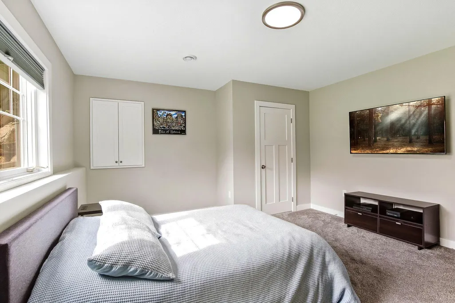
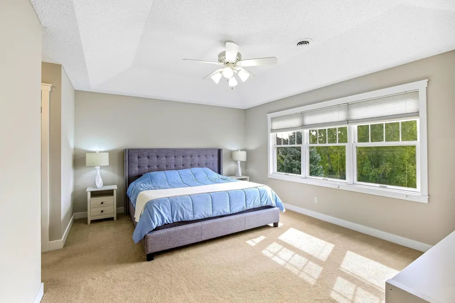
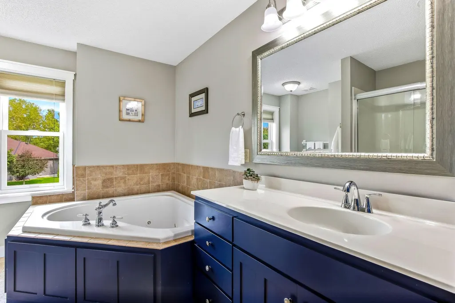
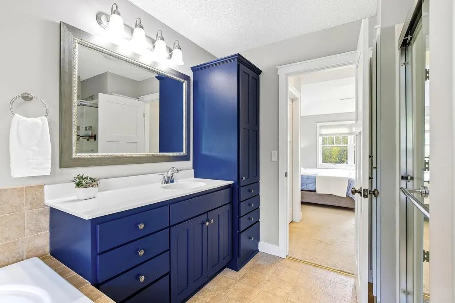
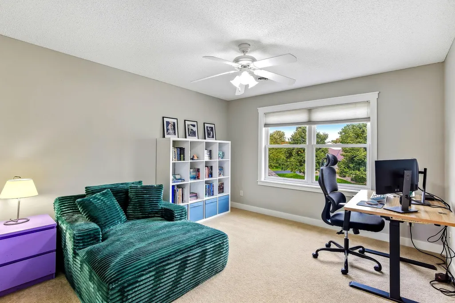
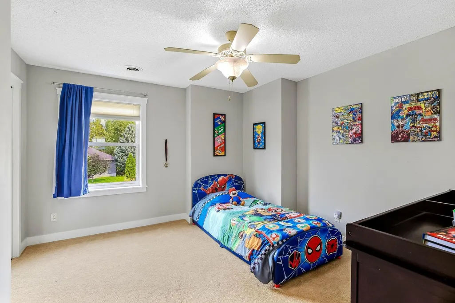
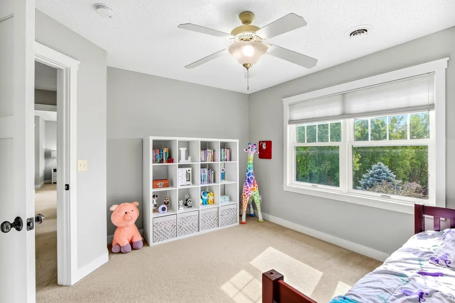
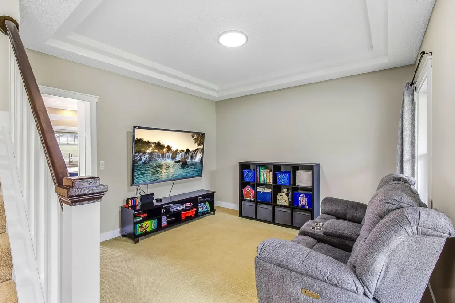
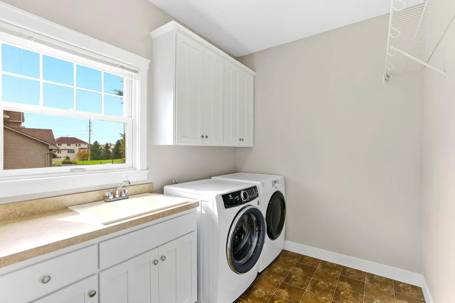
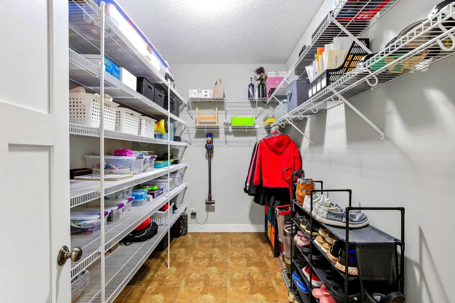
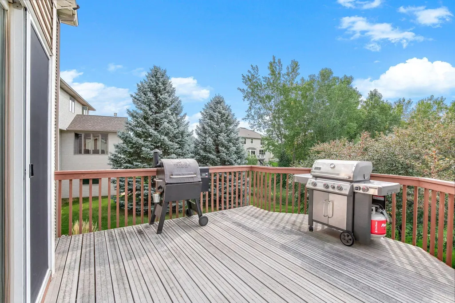
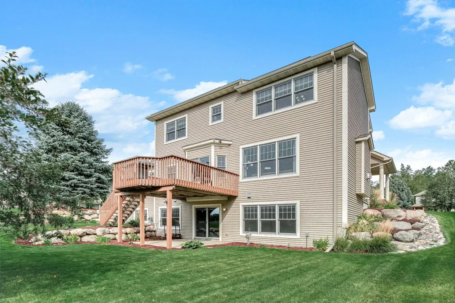
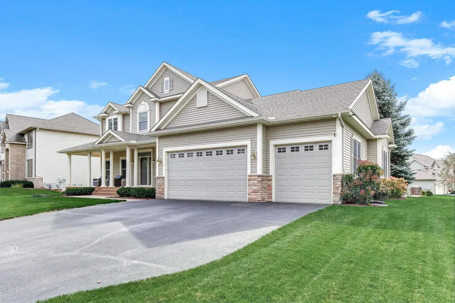
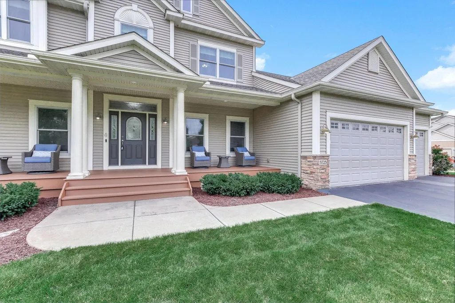
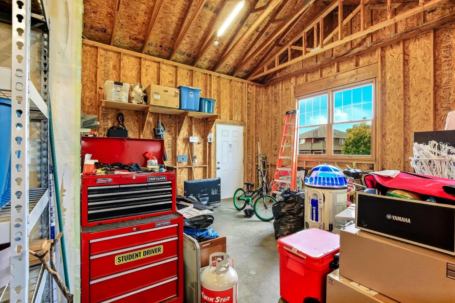
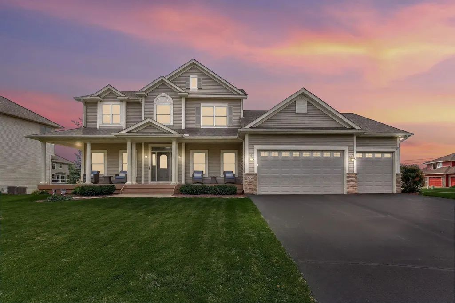
Welcome to this impressive 5-bedroom, 4-bath two-story in The Pines of Oxbow Estates, where flexible living space, thoughtful updates and an incredible 4-car garage come together in one standout property. Beautiful curb appeal and a picturesque front porch create a welcoming first impression, while the oversized 4-car garage offers more than 900 sq. ft. of space for vehicles, storage, hobbies and gear. Inside, the open-concept main level is designed for both everyday living and entertaining. The updated gourmet kitchen features quartz countertops, enameled white cabinetry, abundant storage and a pantry, all opening to a spacious living room with a gas fireplace. The main floor also features a dedicated office, a separate formal dining room, a generous mudroom off the garage and convenient main-level laundry. Upstairs, you’ll find the sought-after layout of 4 bedrooms on one level, including a spacious primary suite with vaulted ceilings, dual closets with organizers and a private bath featuring a separate soaking tub and shower. The professionally finished walkout lower level, completed in 2020, takes the home to another level with a 5th bedroom, 3/4 bath, wet bar and expansive recreation space. The included projector and screen create a fantastic built-in setup for movie nights, game days and entertaining, making this lower level ready to enjoy from day one. Major updates include a new furnace and A/C in 2023, along with a solar power system designed to help offset electricity costs and an alternate electrical subpanel capable of connecting to a generator. A sliding door off the kitchen leads to the deck and spacious backyard, adding another great place to gather, grill or unwind outdoors. All of this in a convenient Brooklyn Park location with easy access to Hwy 610, Hy-Vee, Park Place Promenade, shopping, dining and everyday amenities. Professional photos will be uploaded the evening of Sept. 24th.
| Price History | |
|---|---|
| 9/18/2026 | Listed $625,000 |
General Features
| Living Area | 3935 |
|---|---|
| Sewer | City Sewer/Connected |
| Heating | Forced Air |
| Cooling | Central Air |
| Roof | Asphalt,Pitched |
| Appliances | Air-To-Air Exchanger,Dishwasher,Dryer,Exhaust Fan,Microwave,Range,Refrigerator,Washer,Water Softener Owned |
| HOA Fee | 328 |
| Garage Spaces | 4 |
| Association Fee Includes | Other |
| Year Built | 2002 |
| Electric | Circuit Breakers |
| Levels | Two |
| Property Subtype | Single Family |
| Tax Year | 2026 |
| Accessibility | None |
| Assoc Fee Paid Per | Annually |
| County | Hennepin |
| New Construction | No |
| Property Type | Residential |
| HOA | Yes |
| Contingency | None |
| Subdivision Name | Oxbow Creek |
| Full Baths | 2 |
| Directions | Zane to 101st,N on Yates Ave,Right on Yates Ct,Right onto 103rd. |
| City | Brooklyn Park |
| Association Name | Community Association Group |
| High School District | Osseo |
| Zoning Description | Residential-Single Family |
| Lot Size Units | Acres |
| Property Attached Y/N | No |
| Land Lease Y/N | No |
| Tax Annual Amount | 9485 |
| Additional Parcels Y/N | No |
| Standard Status | Active |
| Lender Owned | No |
| Amenities Unit | Ceiling Fan(s),Deck,Hardwood Floors,Kitchen Center Island,Kitchen Window,Primary Bedroom Walk-In Closet,Natural Woodwork,Patio,Porch,Security System,In-Ground Sprinkler,Washer/Dryer Hookup,Walk-In Cl |
| PostalCity | Brooklyn Park |
Interior Features
| Basement | Egress Window(s),Finished,Full,Walkout |
|---|---|
| Total Fireplaces | 1 |
| Fireplace Features | Family Room,Gas |
| Basement (Y/N) | Yes |
| Fireplace Y/N | Yes |
| Above Grade Finished Area | 2650 |
| Half Baths | 1 |
| 3/4 Baths | 1 |
| Laundry Features | Laundry Room,Main Level,Sink |
| Total Bedrooms | 5 |
| Below Grade Finished Area | 1285 |
| Total Baths | 4 |
| Bath Desc | 3/4 Basement,Double Sink,Bathroom Ensuite,Full Primary,His and Her Closets,Private Primary,Main Floor 1/2 Bath,Separate Tub & Shower,Upper Level Full Bath,Jetted Tub |
| Dining Room Description | Breakfast Bar,Informal Dining Room,Kitchen/Dining Room,Living/Dining Room,Separate/Formal Dining Room |
| Fuel | Natural Gas |
| Garage Square Feet | 944 |
Exterior Features
| Parking Features | Attached Garage,Tandem Garage |
|---|---|
| Lot Features | Corner Lot |
| Water Source | City Water/Connected |
| Lot Size Area | 0.32 |
| Building Area Total | 4025 |
| Lot Dimensions | 116x131x107x116 |
| Waterfront Y/N | No |
| Foundation Area | 1325 |
Amenities
- Foreclosure
- Views
- Short Sale
- New Construction
- Adult 55+
- Lease To Own
- No HOA Fees
- Furnished
- Primary On Main
- Air Conditioning
- Seller Finance
- Green
- Fixer Upper
- Horse
- Golf
- Fireplace
- Deck
- Garage
- Basement
- Pool
Property vs Single Family Average in 55443
Price
Taxes
Year Built
Visits

