
Open House Sat, Sep 26th 12:00 PM - 02:00 PM






Address
3808 22nd Avenue S, Minneapolis, MN
Price
$ 435,000
Property Attributes
- ID#7142348
- TypeSingle Family
- Listing Status Active
- CountyHENNEPIN
- CityMinneapolis
- AreaByrona Add To The City Of
- NeighborhoodByrona Add To The City Of
- Zip55407
- StyleSingle Family
- Year Built1940
- Taxes$ 4103
- Price$ 435,000
- Bedrooms3
- Full Bathrooms2
- Half Bathrooms0
- Sqr Footage1909
- Lot Size0.12 Acres
Data Source:
Northstar MLS (NSTAR)
Property Description
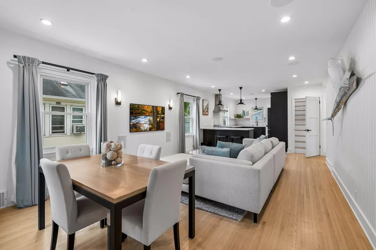
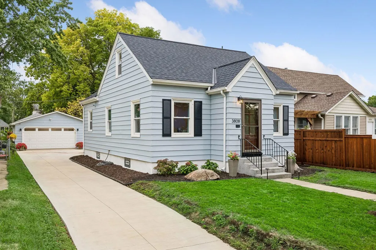
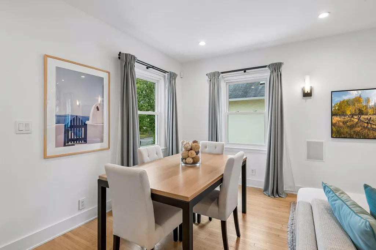
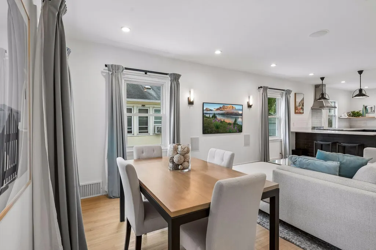
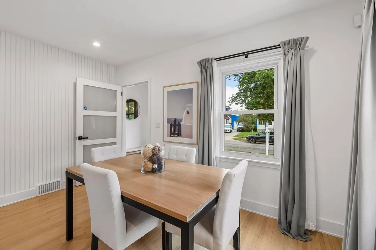
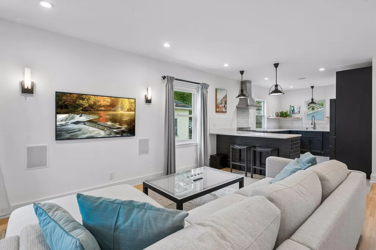
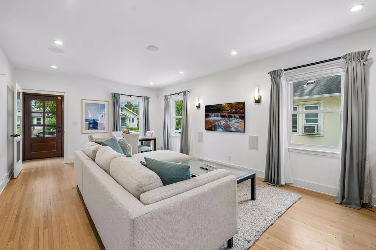
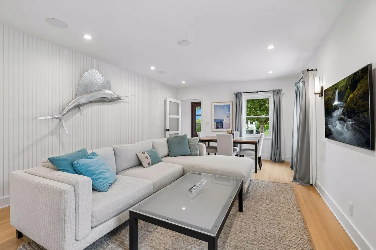
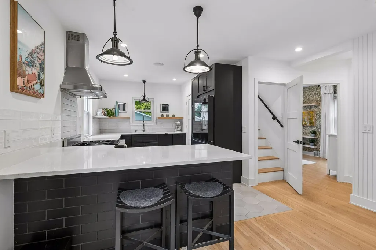
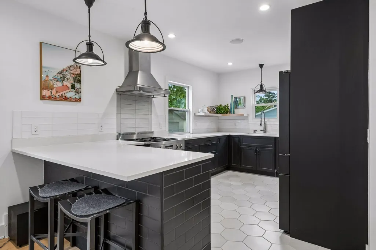
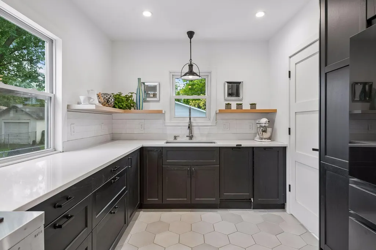
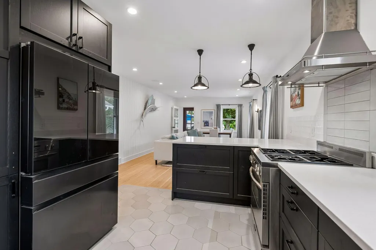
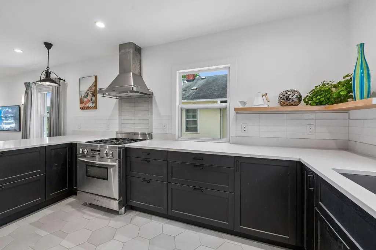
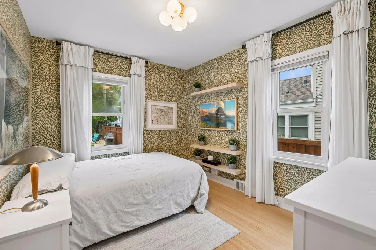
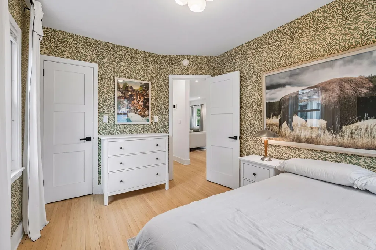
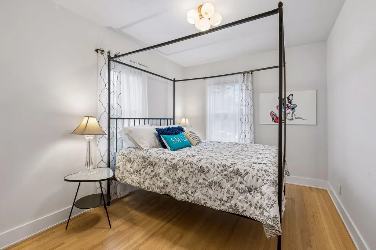
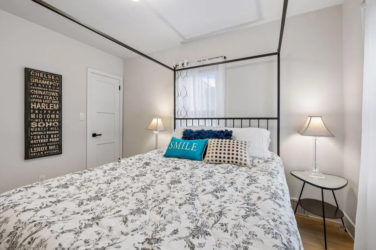
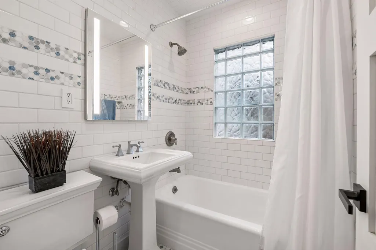
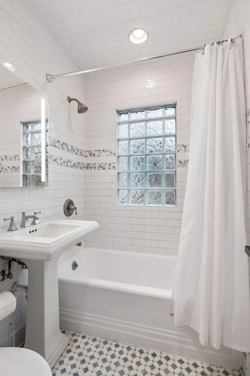
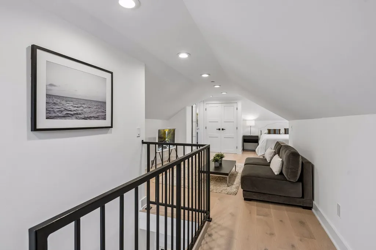
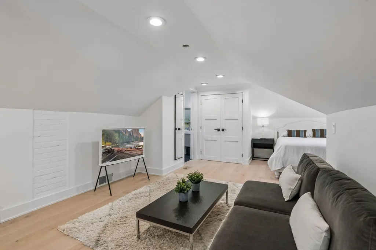
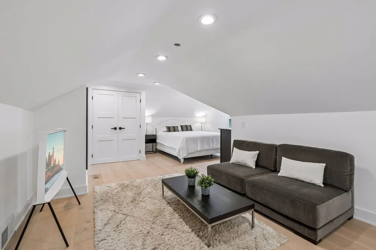
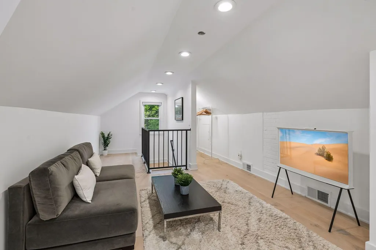
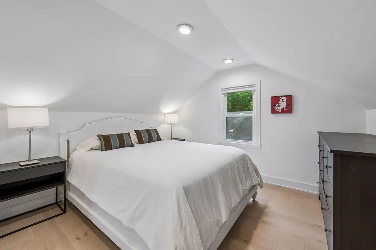
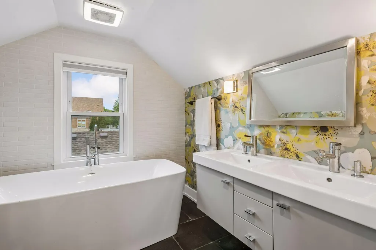
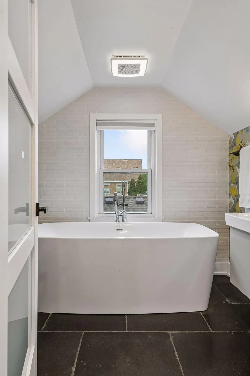
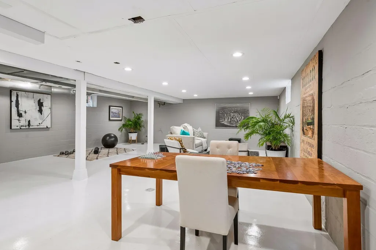
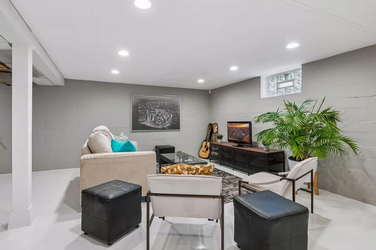
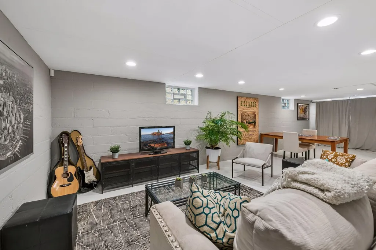
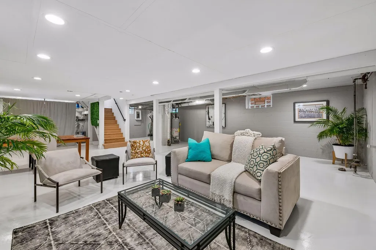
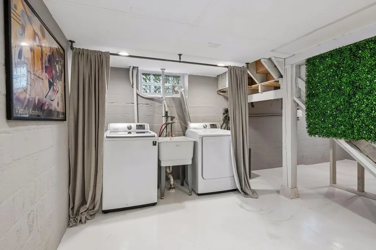
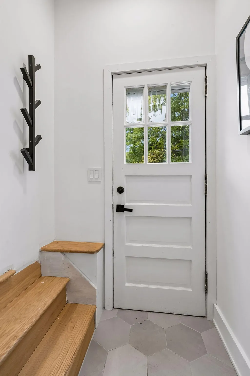
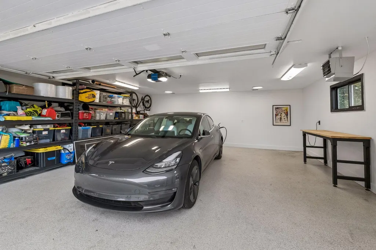
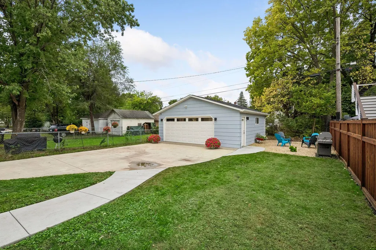
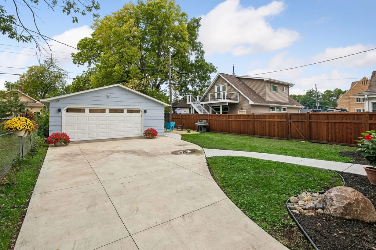
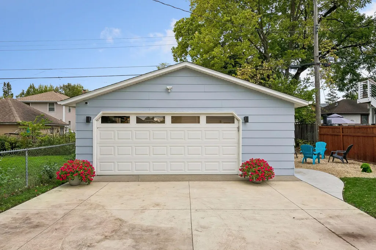
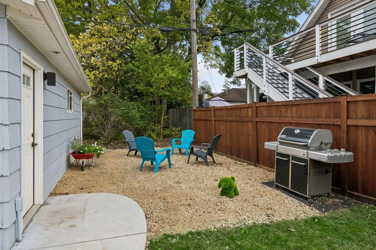
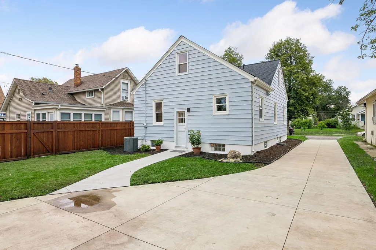
WOW! This home was taken down to the studs in many areas and extensively rebuilt, truly offering the feel of new construction. Major improvements include all-new plumbing and electrical, extensive insulation, new trim, doors, switches and finishes throughout. The main floor features beautifully refinished oak hardwood floors, dual-feature recessed lighting and an open floor plan with built-in in-wall and in-ceiling surround sound. The remodeled kitchen is a standout, with quartz countertops, quality cabinetry, large-format hex tile flooring and an expansive peninsula with bar seating. Upgraded appliances include a Samsung 4-Door Smart Refrigerator, Bosch dishwasher, stainless-steel gas range and hood, complemented by a large, extra-deep Franke sink. Two bright bedrooms complete the main level, including one with a custom-organized closet with built-in drawers, shelving and shoe storage. The beautifully remodeled full bath features extensive subway and mosaic tilework, generous built-in storage, a premium illuminated mirrored medicine cabinet, pedestal sink and glass-block window. Upstairs, the entire level creates an impressive private owner's retreat, featuring beautiful 5-inch wide-plank solid white oak hardwood floors, a sitting area and a gorgeous spa-inspired bath with a freestanding soaking tub, double vanity, wall-hung toilet and contemporary finishes. Throughout the home, upgraded recessed fixtures offer both traditional lighting and a soft ambient ring-light setting, creating an especially inviting atmosphere in the evening. The lower level is bright, open and incredibly versatile, with epoxy flooring, an insulated ceiling and extensive recessed lighting. Currently used as lounge and workout space, there's plenty of room for recreation, fitness, hobbies, laundry and storage. The improvements continue outside with newer roofs on both the house and garage, including replacement roof decking, plus approximately $20,000 in concrete improvements. A long private concrete driveway runs directly from the street to the garage, with new concrete walkways connecting the home, backyard and garage. The oversized 23' × 23' garage is a rare find of its own—exceptionally well insulated, heated, equipped for summer A/C, dedicated ventilation and substantial electrical service with excellent potential for future EV charging. Think workshop, enthusiast's garage, studio, hobby space or simply outstanding year-round vehicle storage. And perhaps one of the property's best city features: no alley behind the home. Combined with the long private driveway, the no-alley configuration creates an unusually private and secluded backyard setting while maintaining convenient direct access to the garage. Major systems, beautiful hardwoods, two remodeled baths, a private owner's suite, thoughtful lighting and technology, substantial exterior improvements, an exceptional garage and remarkable city privacy—this is a property that truly stands apart. Prepare to be impressed; a home with this combination of improvements and features does not come along often.
| Price History | |
|---|---|
| 9/10/2026 | Listed $435,000 |
General Features
| Living Area | 1909 |
|---|---|
| Sewer | City Sewer/Connected |
| Heating | Forced Air |
| Cooling | Central Air |
| Roof | Age 8 Years or Less,Asphalt |
| Appliances | Dishwasher,Dryer,Range,Refrigerator,Washer |
| Garage Spaces | 2 |
| Construction Materials | Block |
| Year Built | 1940 |
| Electric | 200+ Amp Service |
| Levels | One and One Half |
| Property Subtype | Single Family |
| Tax Year | 2026 |
| Accessibility | None |
| County | Hennepin |
| New Construction | No |
| Property Type | Residential |
| HOA | No |
| Contingency | None |
| Subdivision Name | Byrona Add To The City Of |
| Full Baths | 2 |
| Directions | Cedar Ave to E 38th St,E to 22nd Ave S,S to property |
| City | Minneapolis |
| High School District | Minneapolis |
| Zoning Description | Residential-Single Family |
| Lot Size Units | Acres |
| Property Attached Y/N | No |
| Land Lease Y/N | No |
| Tax Annual Amount | 4103 |
| Additional Parcels Y/N | No |
| Virtual Tour | https://tours.spacecrafting.com/n-31wct9 |
| Standard Status | Active |
| Lender Owned | No |
| Amenities Unit | Hardwood Floors,Kitchen Window |
| PostalCity | Minneapolis |
Interior Features
| Basement | Full |
|---|---|
| Basement (Y/N) | Yes |
| Fireplace Y/N | No |
| Above Grade Finished Area | 1199 |
| Laundry Features | Electric Dryer Hookup,Lower Level,Sink,Washer Hookup |
| Total Bedrooms | 3 |
| Below Grade Finished Area | 710 |
| Total Baths | 2 |
| Bath Desc | Full Primary,Main Floor Full Bath,Upper Level Full Bath |
| Dining Room Description | Living/Dining Room |
| Fuel | Natural Gas |
| Garage Dimensions | 23x23 |
| Garage Square Feet | 529 |
Exterior Features
| Fencing | Partial,Wood |
|---|---|
| Parking Features | Detached Garage |
| Lot Features | Public Transit (w/in 6 blks),Tree Coverage - Light |
| Water Source | City Water/Connected |
| Lot Size Area | 0.12 |
| Building Area Total | 2043 |
| Lot Dimensions | 42 x 129 |
| Waterfront Y/N | No |
| Foundation Area | 892 |
| Road Frontage Type | City Street |
| Road Responsibility | Public Maintained Road |
Amenities
- Foreclosure
- Views
- Short Sale
- New Construction
- Adult 55+
- Lease To Own
- No HOA Fees
- Furnished
- Primary On Main
- Air Conditioning
- Seller Finance
- Green
- Fixer Upper
- Horse
- Golf
- Fireplace
- Deck
- Garage
- Basement
- Pool
Property vs Single Family Average in 55407
Price
Taxes
Year Built
Visits
 The data relating to real estate for sale on this web site comes in part from the Broker Reciprocity Program of the Regional Multiple Listing Service of Minnesota, Inc. Real estate listings held by brokerage firms other than JPW Realty are marked with the Broker Reciprocity logo or the Broker Reciprocity thumbnail logo (little black
house) and detailed information about them includes the name of the listing brokers.
The data relating to real estate for sale on this web site comes in part from the Broker Reciprocity Program of the Regional Multiple Listing Service of Minnesota, Inc. Real estate listings held by brokerage firms other than JPW Realty are marked with the Broker Reciprocity logo or the Broker Reciprocity thumbnail logo (little black
house) and detailed information about them includes the name of the listing brokers.
